Interview - Crafted Interiors
KATE WOLLMAN-MAHAN

Dear friends,
Since the pandemic, we have seen a broadening gap in price and time on market between units that need work and units that are move in ready. While there have always been buyers who want to buy a "wreck" and get excited about a project, we know that renovations have now increased in cost, hurdles, and delays.
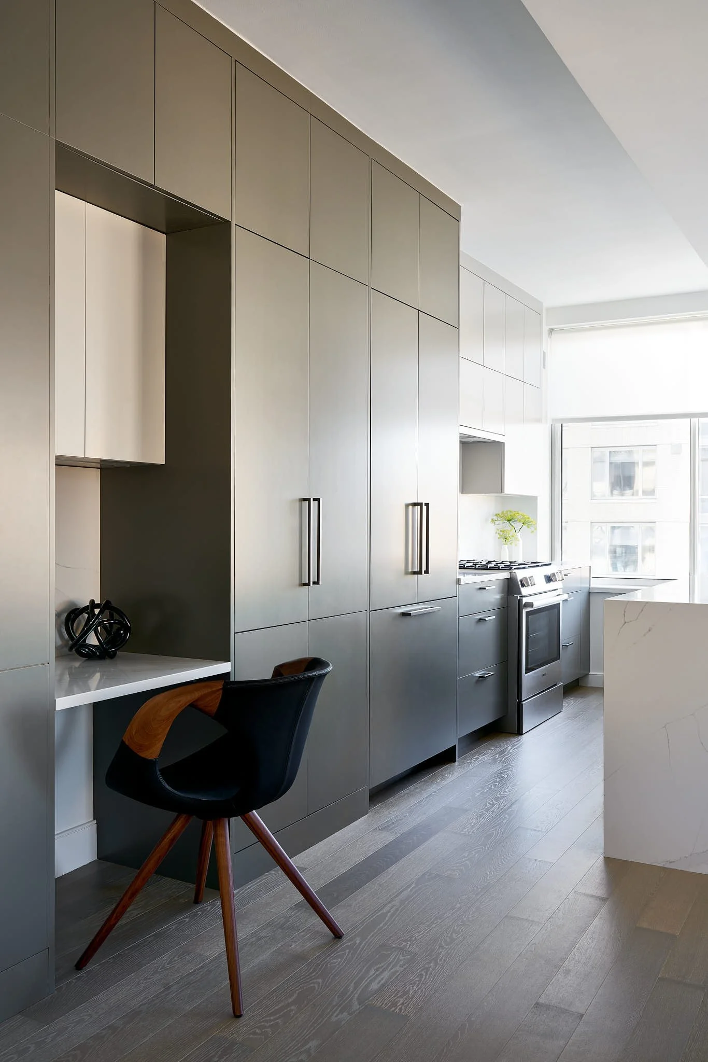
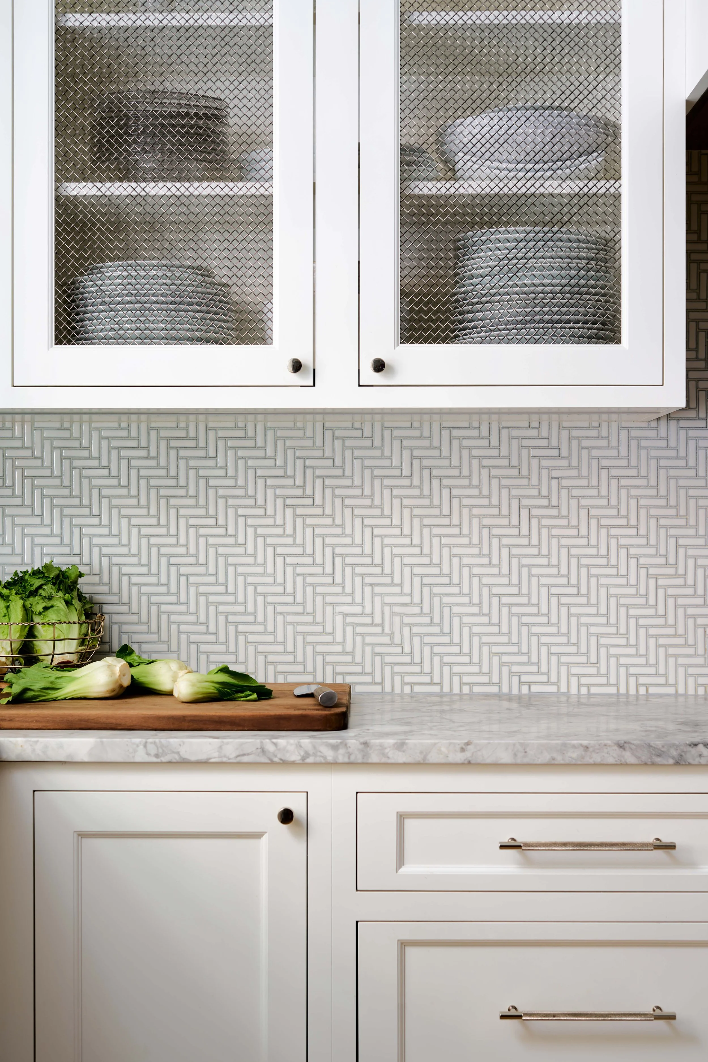
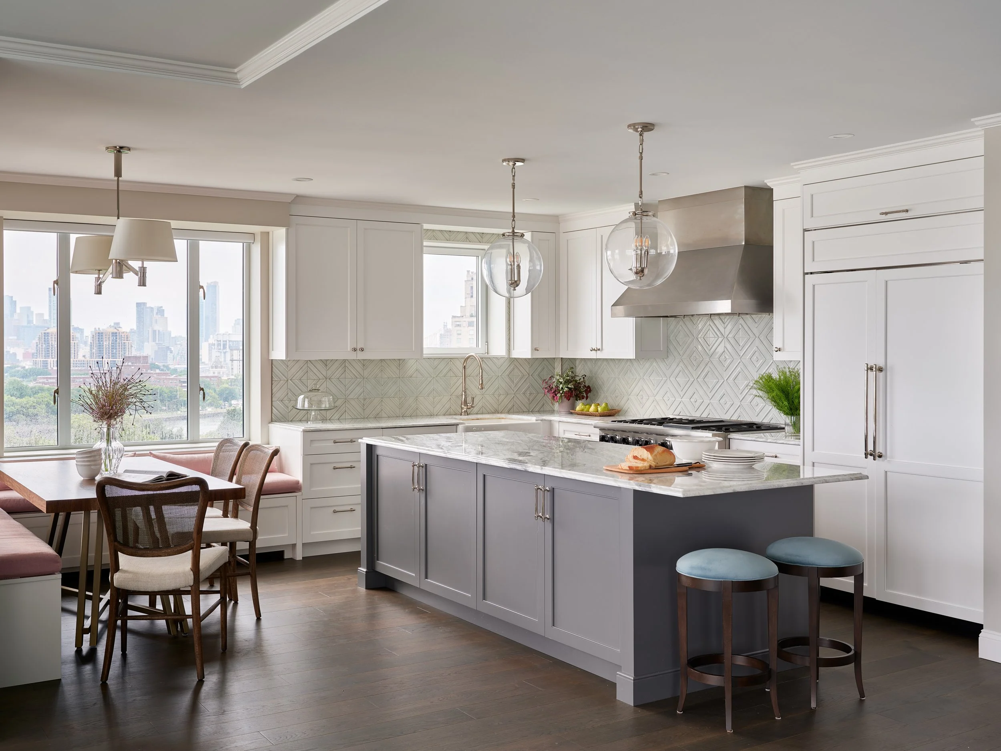
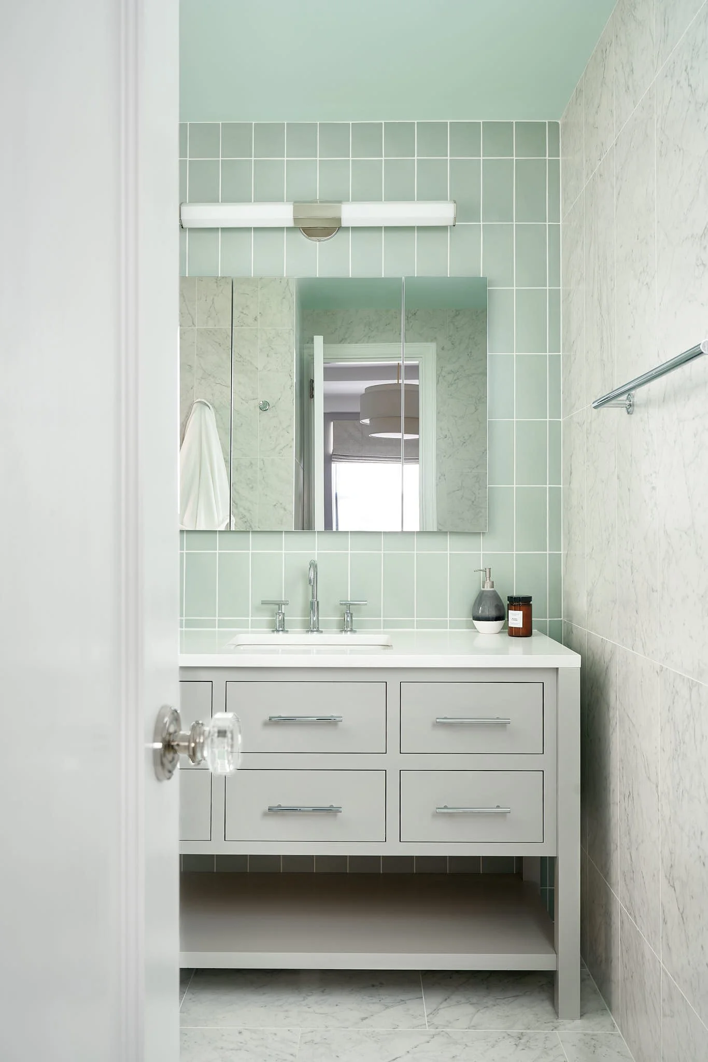
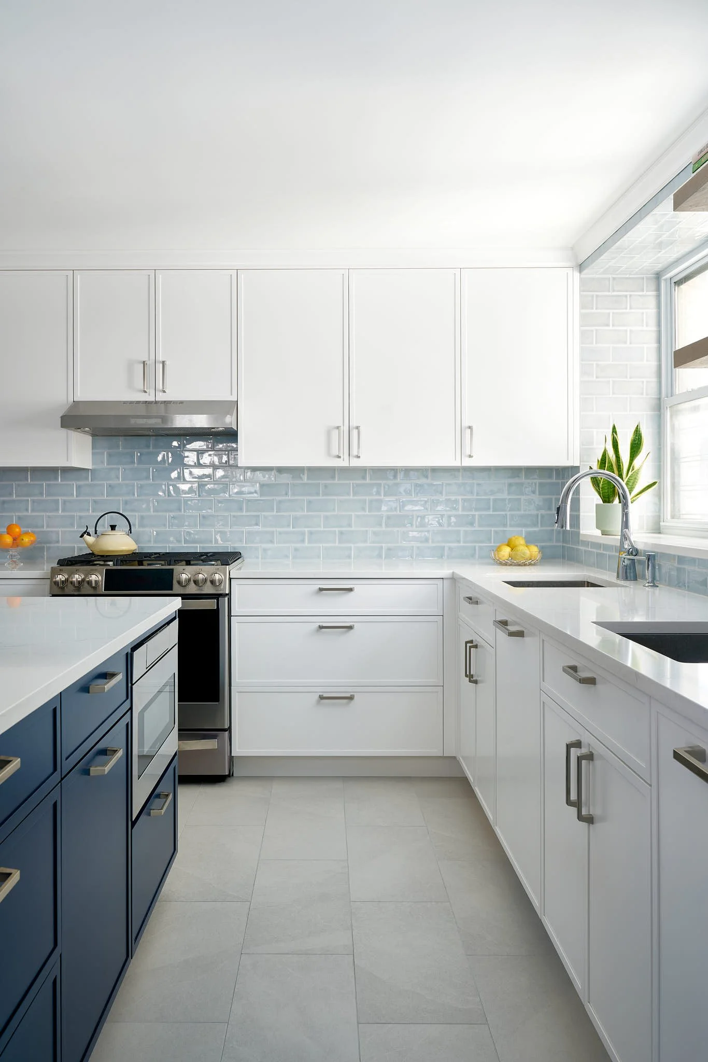
I am thrilled to share this interview with Megan and David at Crafted Interiors, one of my favorite design/build contractors to discuss the current market and what buyers can expect. All photos are their work.
While purchasing a unit that needs renovation is not for everyone, it can be successful (and even fun) with the right team! Thank you to David and Megan for sharing this expertise.
First, tell us your business model (design/build) and backgrounds.
We specialize in a full-service approach to gut renovations of condos, co-ops and townhomes in NYC. Our sweet spot is Design + Build where we provide Architecture, Interior Design, Project Management & Construction services for a seamless project approach. I (Megan) began my career with a degree in Interior Design and went on to obtain my Architectural License after working for SOM & STUDIOS Architecture. David’s educational background includes a Bachelors in Business Finance and an MBA in Finance. We have 36 dedicated and loyal employees.
Why has construction pricing essentially doubled in the past year - what factors besides fuel are driving this increase?
We haven’t seen an increase quite that dramatic, but strong consumer demand and lack of both labor and raw materials have greatly impacted the cost of finish materials. Raw materials costs for steel, copper, and wood have also increased significantly because of increased demand that a lack of manufacturing labor cannot keep up with.
Any items an owner can benefit from by purchasing themself?
It's not a good idea. We used to allow clients to purchase their own materials and it often resulted in headaches for both parties and change orders. We had a client on Madison Avenue who supplied his own flooring which our team installed. When he saw the poor quality and stark contrast of the boards, he was extremely dissatisfied and ended up having to pay to have it removed and new flooring reinstalled. We also had a client supply his own plumbing fixtures with PVC drains, which isn’t code-compliant in NYC. Again, the multiple site visits from the plumber resulted in change orders. We take the stress away by managing lead times, shipping delays, delivery scheduling, quality control issues, etc.
Let’s move on to some guidance for buyers interested in a unit that needs work. How can a potential buyer determine if a wall is structural or can be removed? Particularly in an older coop with interior masonry partitions?
Despite being constructed of a heavy block material called Pyrobar, very few walls within apartments in prewar coops are structural, but there are also other considerations that need to be taken into account, such as locations of plumbing risers, gas risers and columns. We generally start our investigation by reviewing plans of the apartment and any others in the same line of the building. A site visit is the next step to further investigate by looking for column and beam locations. Probing would also be performed after closing.
Many buyers prefer prewar buildings for their gracious layouts and ceiling heights. In your opinion what are the tradeoffs between prewar and postwar (say 1960’s-1990’s)?
One of the primary advantages of moving into postwar buildings is larger windows & more natural light than the smaller prewar windows. Also, postwar buildings generally offer a blank slate for our clients to add their own style of design.
The floor slabs in post war buidings are more structurally sound – they are made of reinforced concrete and usually 6 inches thick. In prewar buildings, the floors slabs are generally 4 inches thick and the concrete is a very lightweight mix.
However, the demising walls between units in prewar are much denser than postwar. Prewar demising walls are usually made of 2 layers of gypsum blocks. Postwar walls are sometimes as thin as 1 5/8” and and don’t always have insulation. There can be a lot of sound transfer between these units. We can alleviate this by adding insulation at the expense of a loss of a few inches of space.
Advice to buyers looking at postwar buildings but who want the pre-war aesthetic?
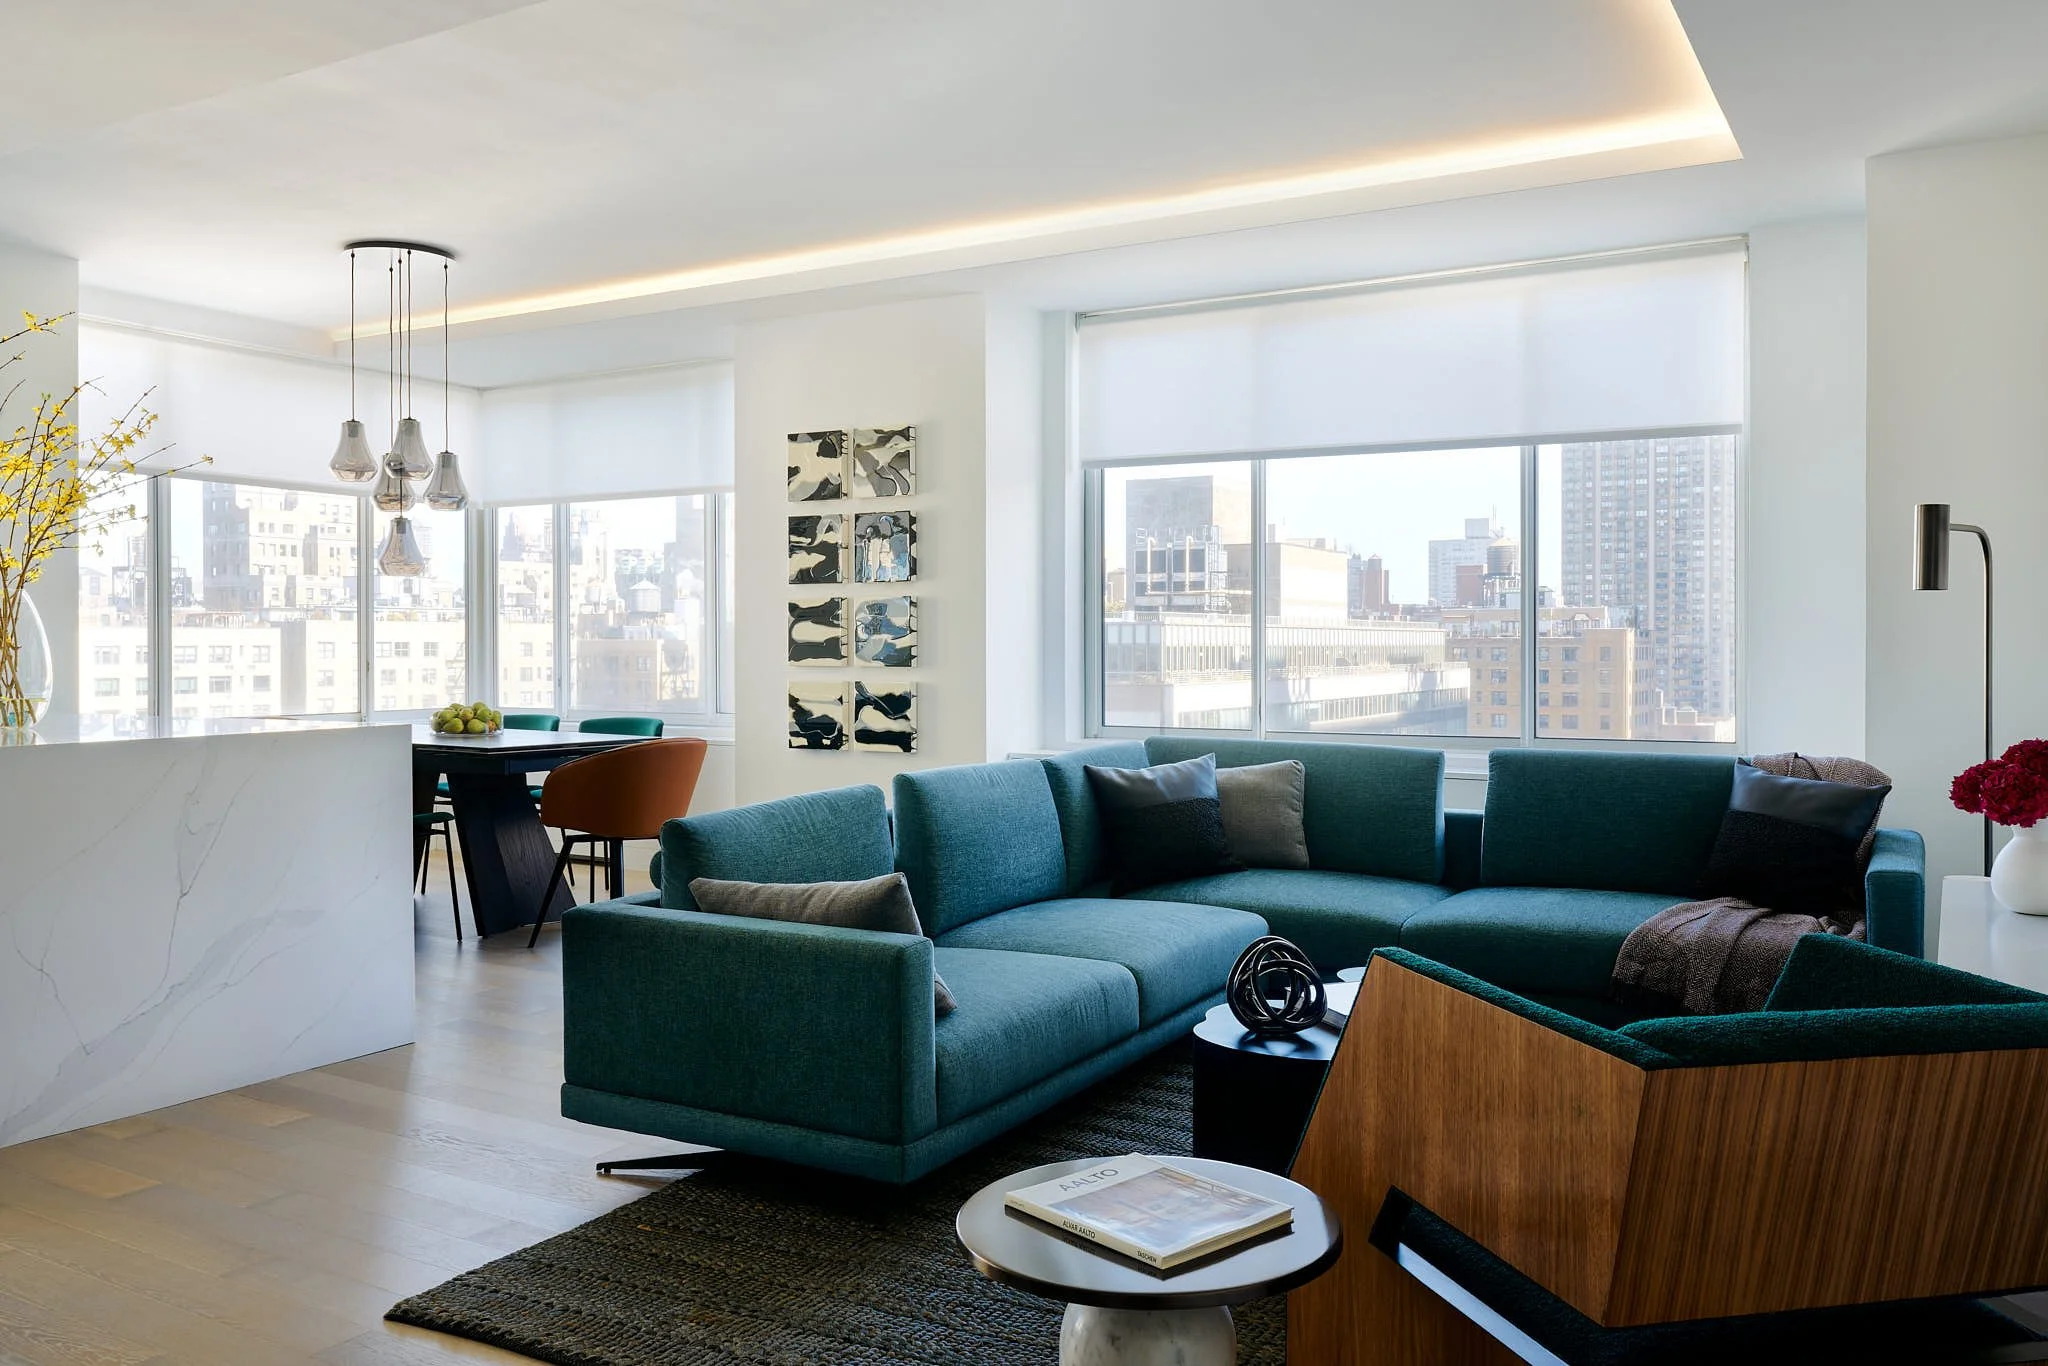
Our recently completed project on East End Avenue is a perfect example of this type of design challenge. Our clients fell in love with the views of the East River from their postwar co-op but wanted it to feel more like the classic NYC prewar buildings in the neighborhood. Adding molding detail and symmetrical proportions is a great way to achieve this look. To make it feel appropriate to a newer building, we always make sure to pick molding profiles and color palettes with a more contemporary feel. We created a focal point with molding detail in the living space, selected prewar-inspired interior paneled doors and baseboards, and chose a contemporary color palette of charcoal grey and crisp white, paired with navy, greens, and soft pinks.
Reasonable ballpark to use for complete gut renovation ($ per SF, let us know what assumptions you are including)?
Our full scope gut renovation projects generally start in the ballpark of $600/square foot. That ballpark encompass the full capacity of our team to provide the following : Architecture & Design, Project Management, Labor & Finish Materials, including appliances, doors, tile, etc.
Infrastructure changes and upgrades such as structural work to add stairs, new windows, increasing electrical capacity, adding central air conditioning, etc. would increase costs. Bespoke custom design details also increase the budget accordingly.